
C-01 · DESIGN → BUILT
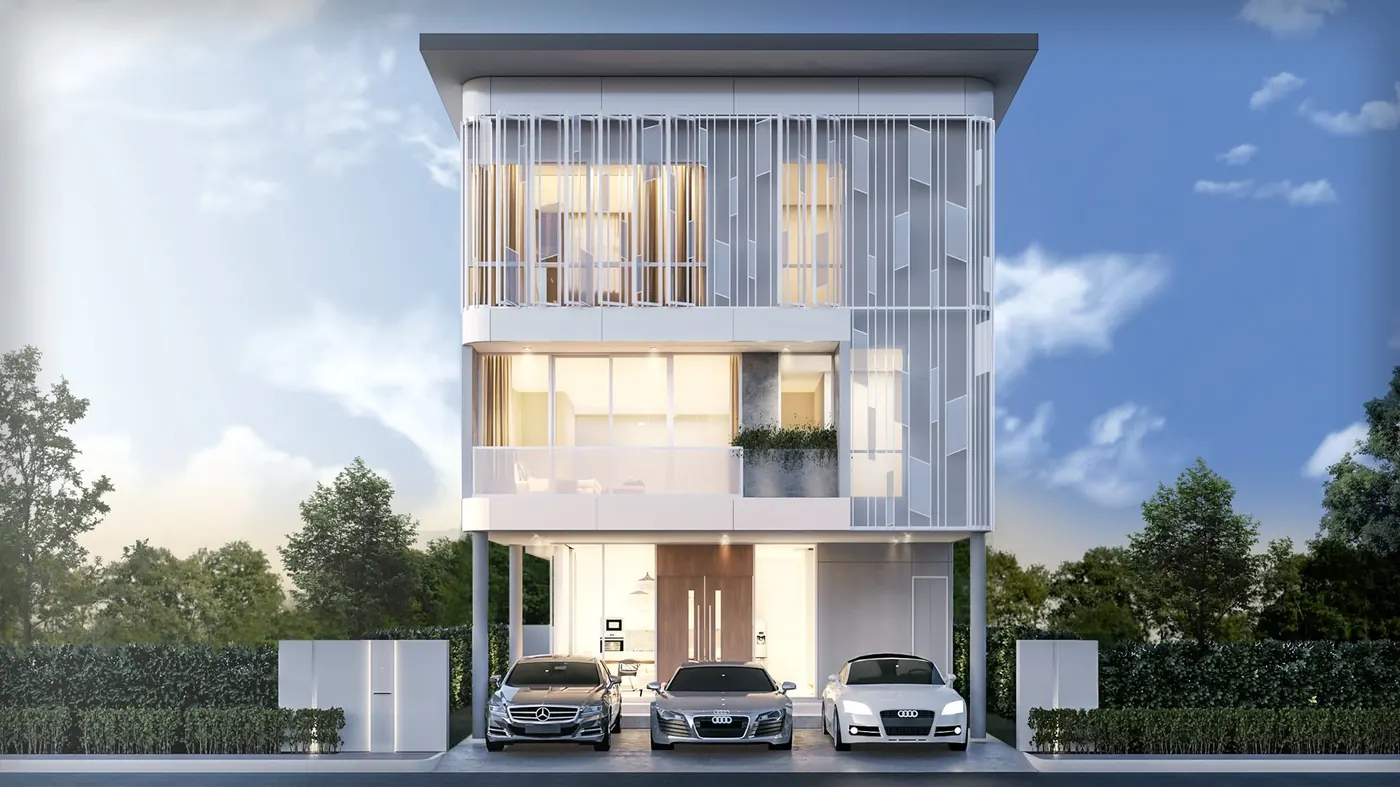
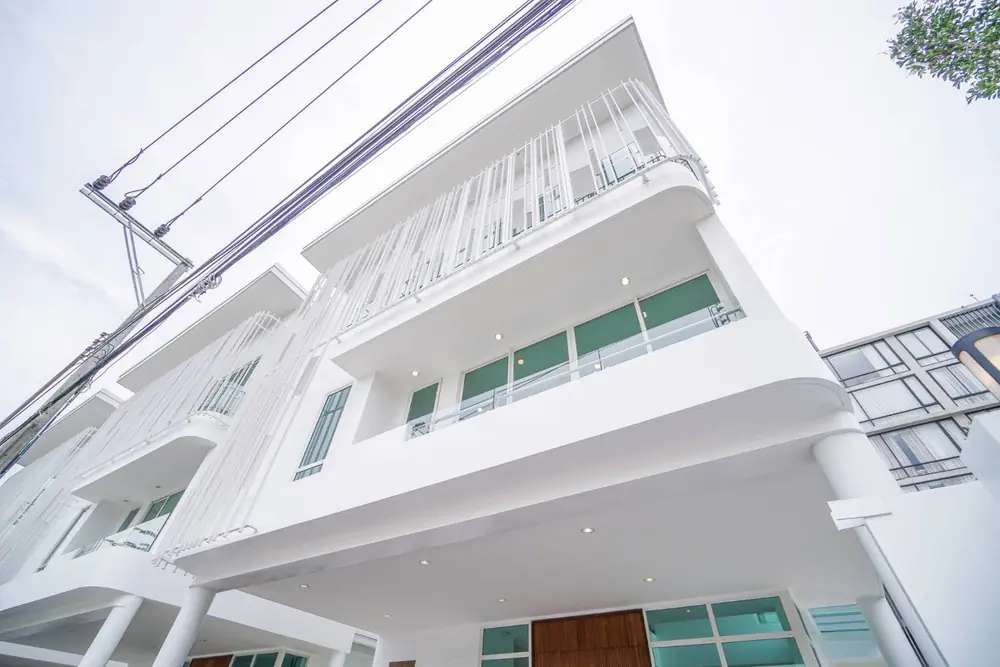
White Fin House
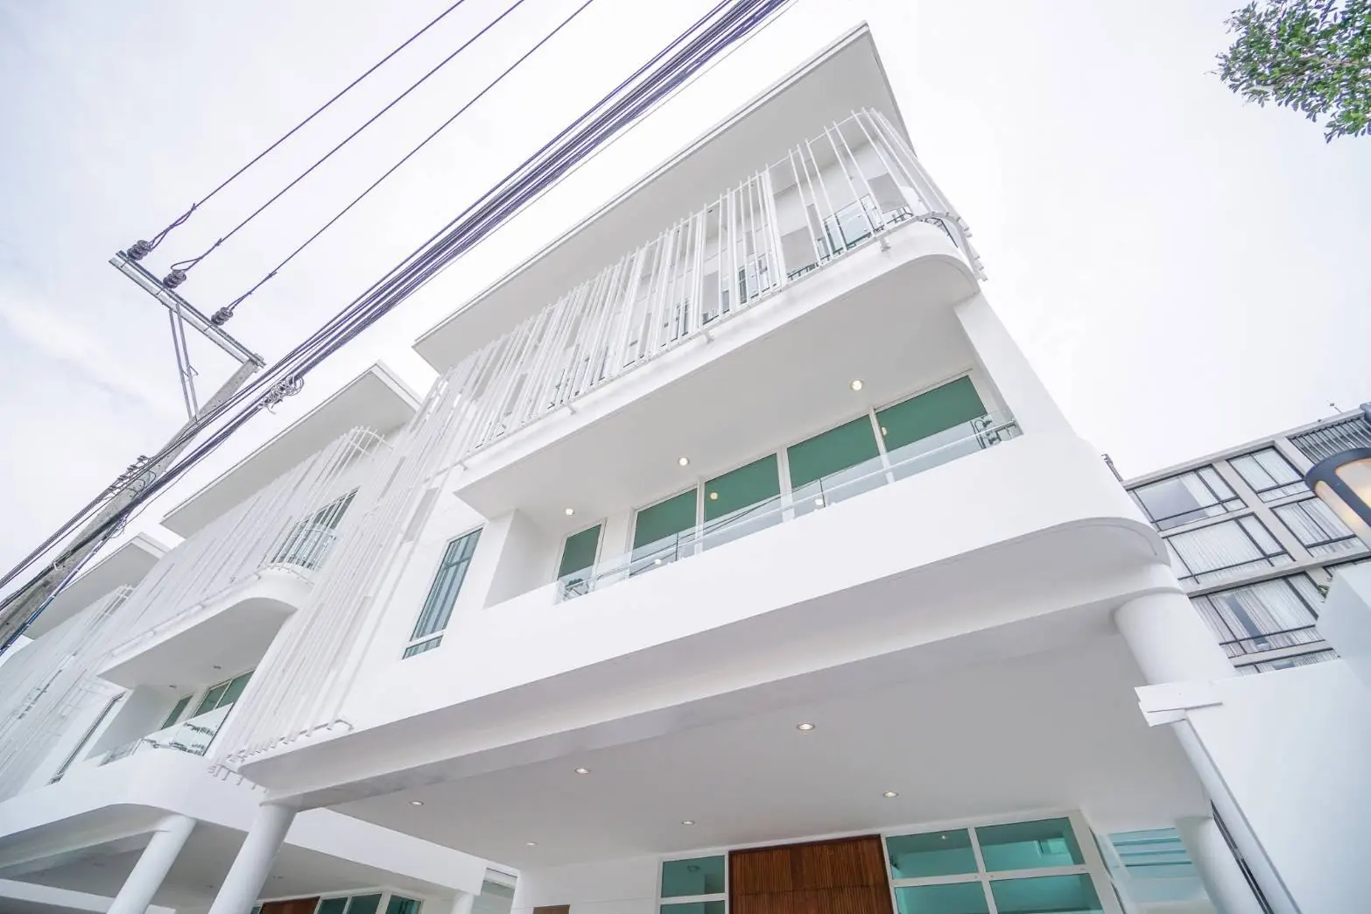
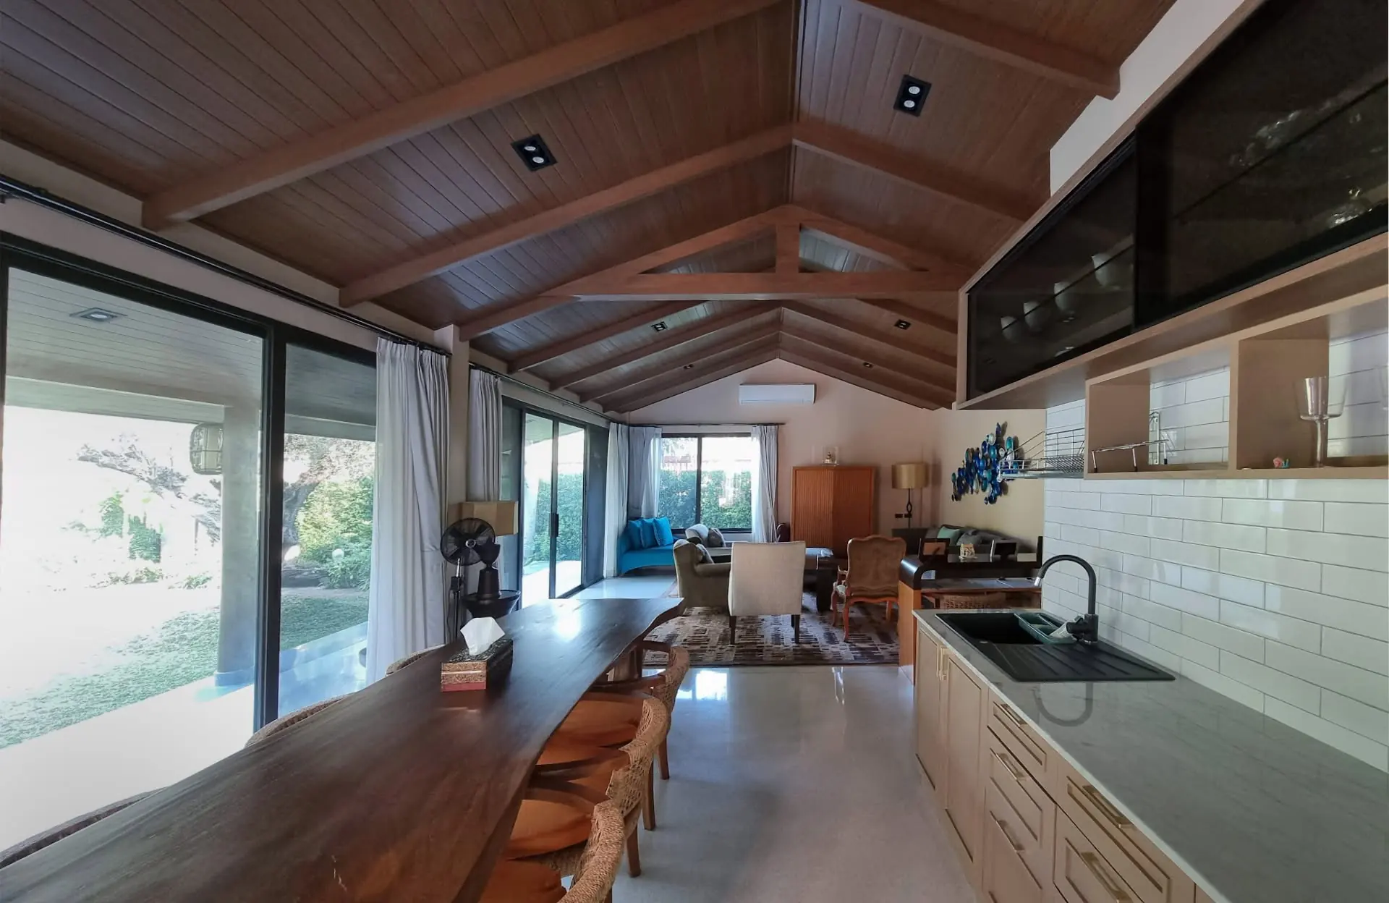
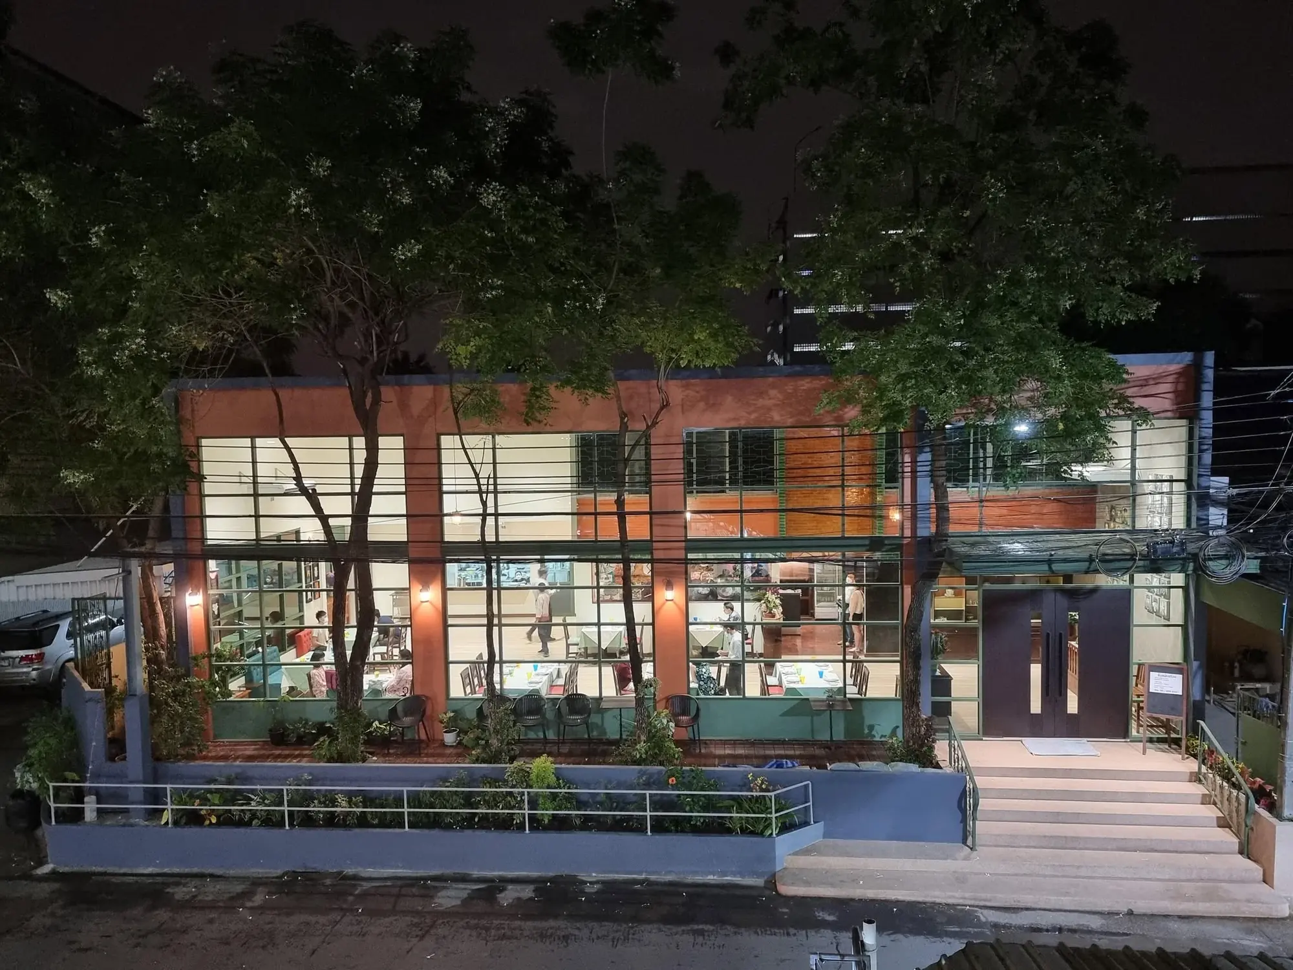
INTERIOR ARCHITECTURE · BANGKOK · SINCE 2001
We design, draw and build interiors end-to-end — with our own architects, interior designers, furniture factory and site teams. One team from the first sketch to handover.
In practice since 2001
Combined value of 21 recorded corporate projects
Largest single project (government, 2014)
SketchUp LayOut community led by our founder
SELECTED WORK · DESIGN → BUILT
C-01 · DESIGN → BUILT
C-02 · DESIGN → BUILT
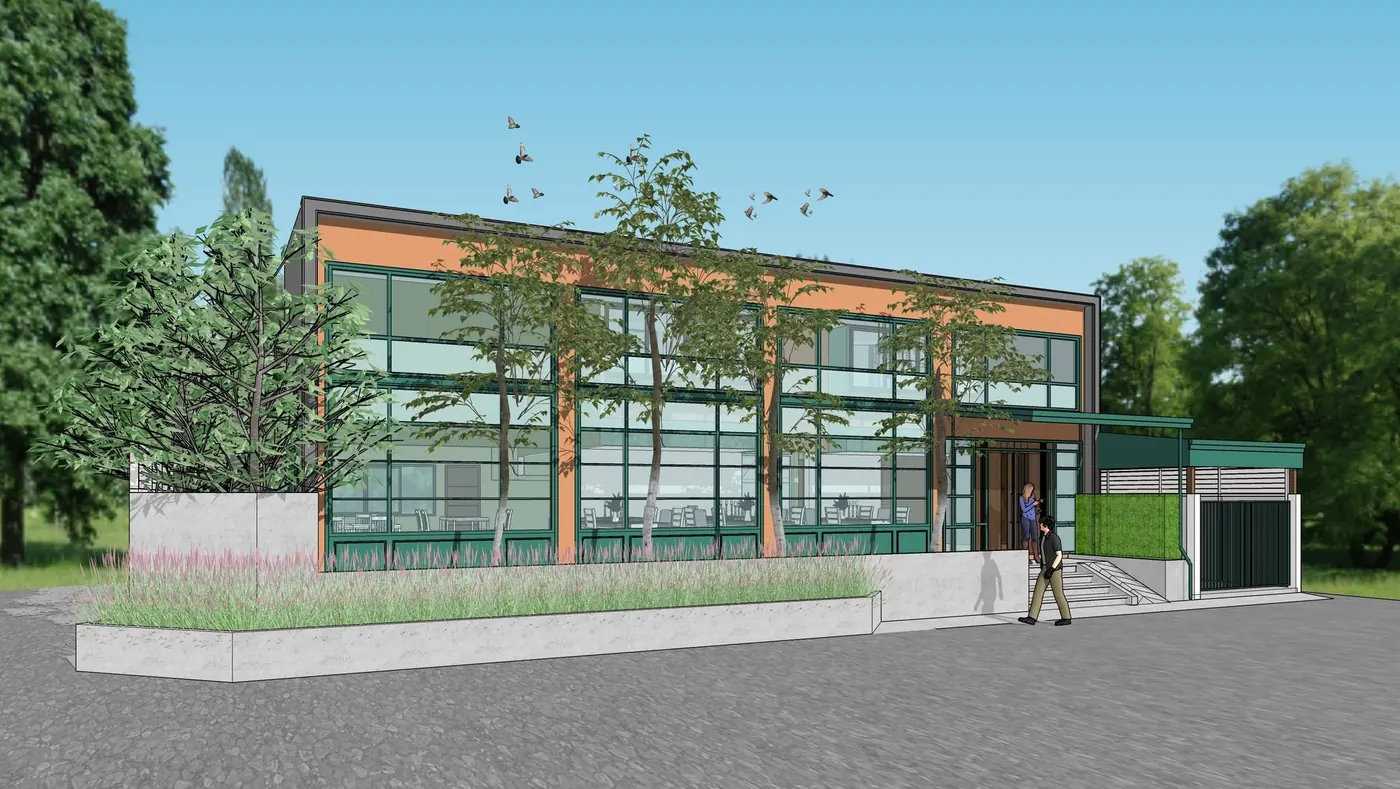
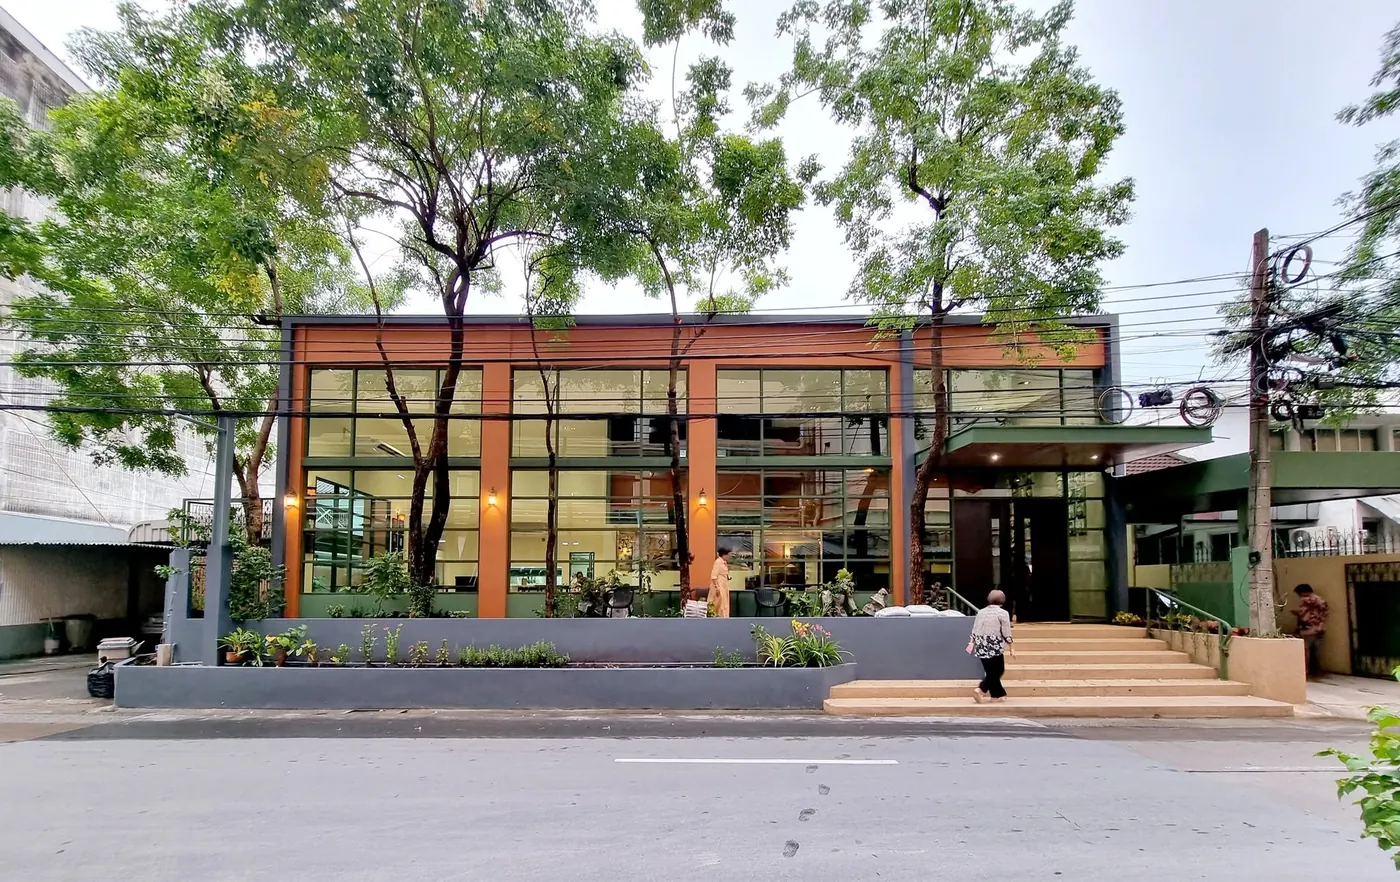
C-03 · DESIGN → BUILT
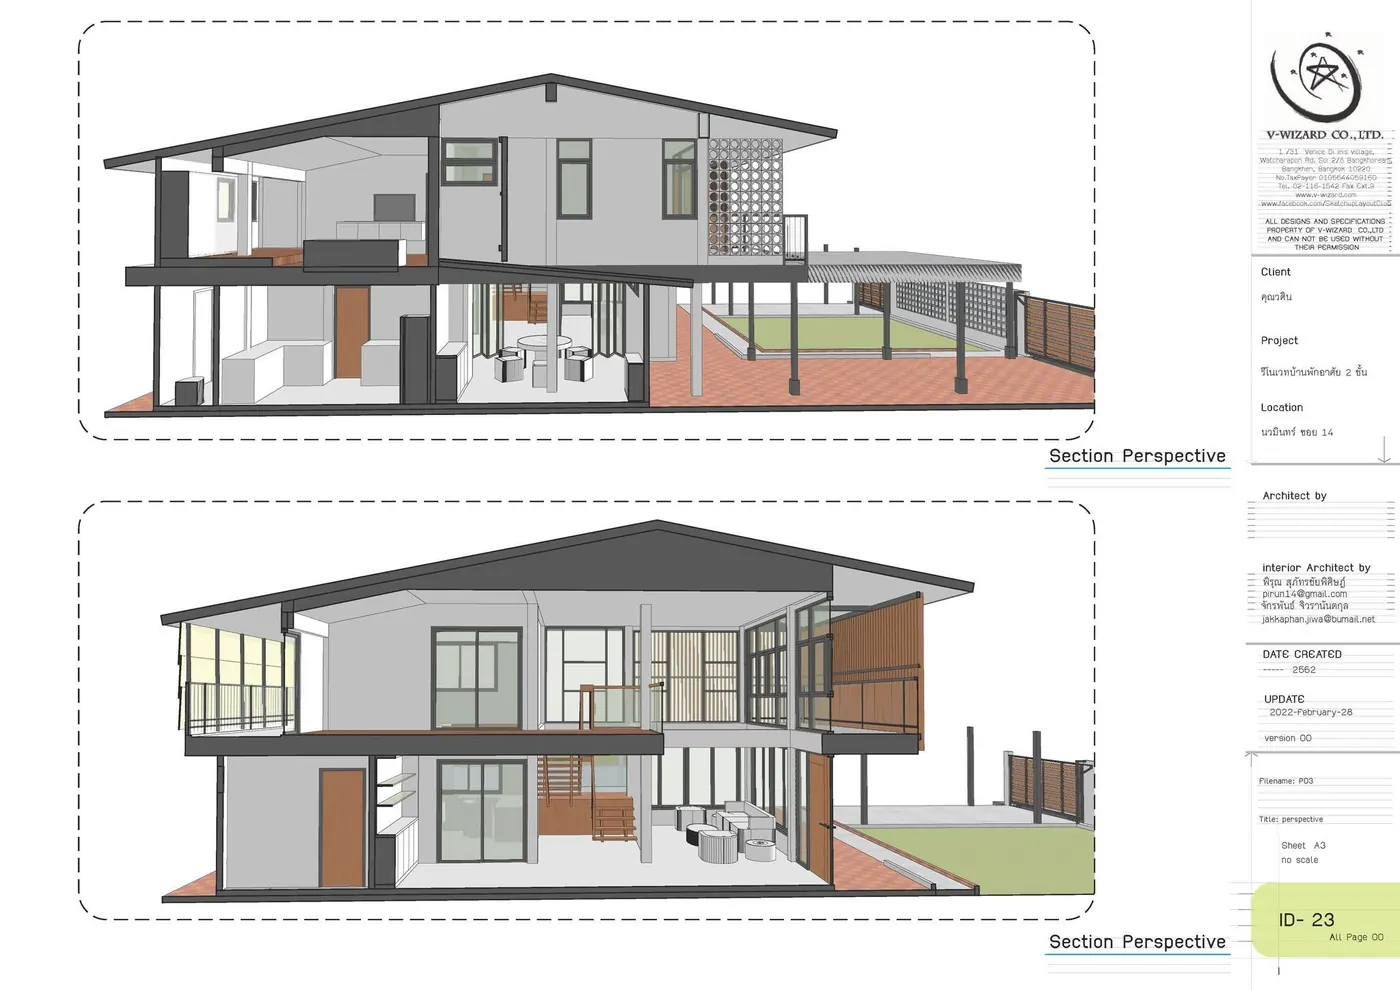
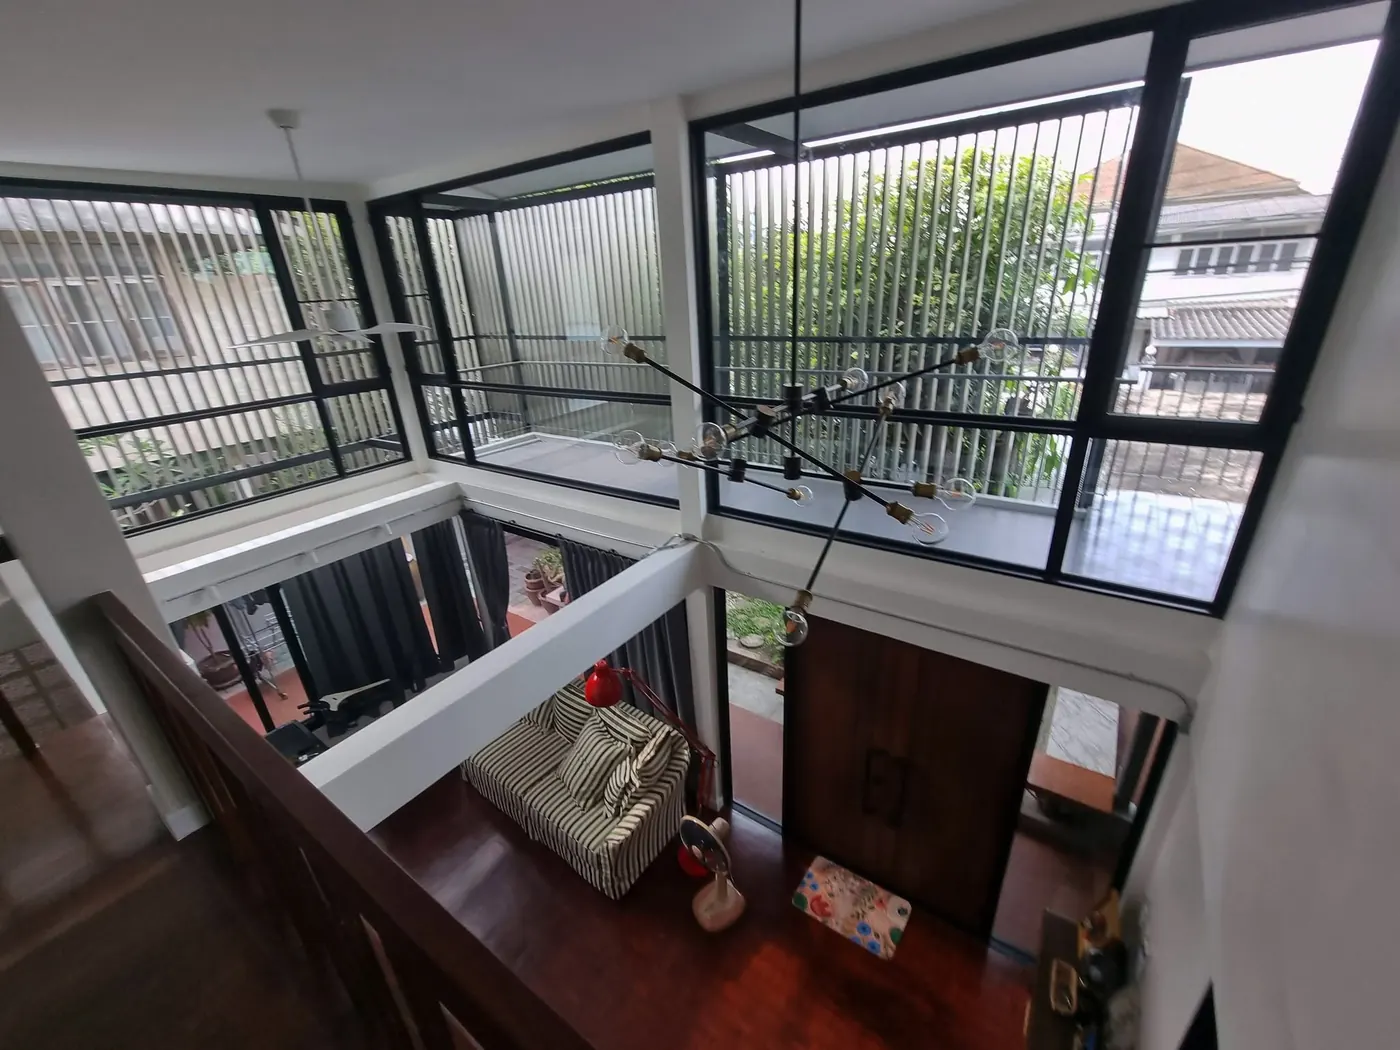
C-04 · DESIGN → BUILT
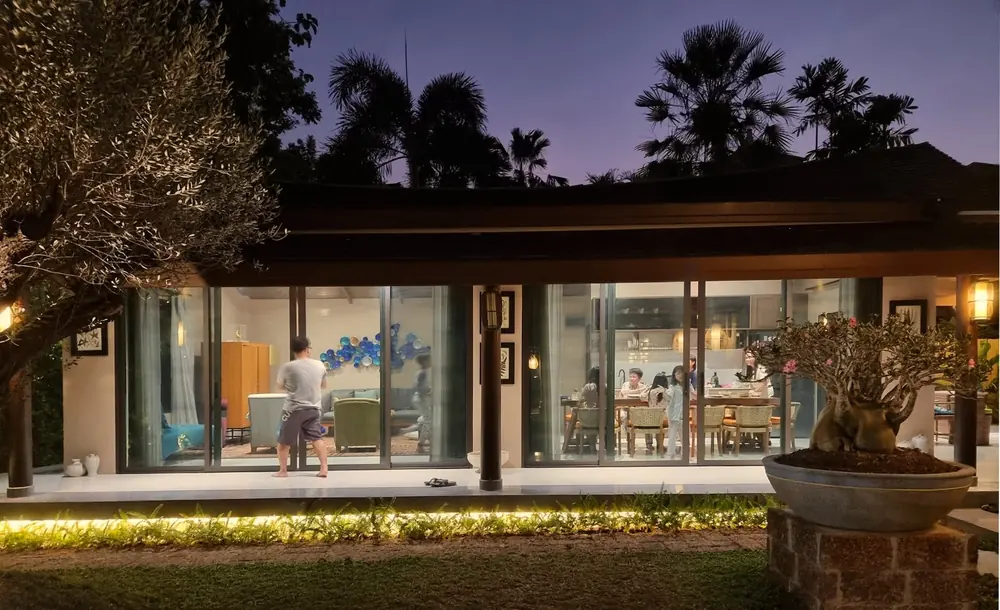
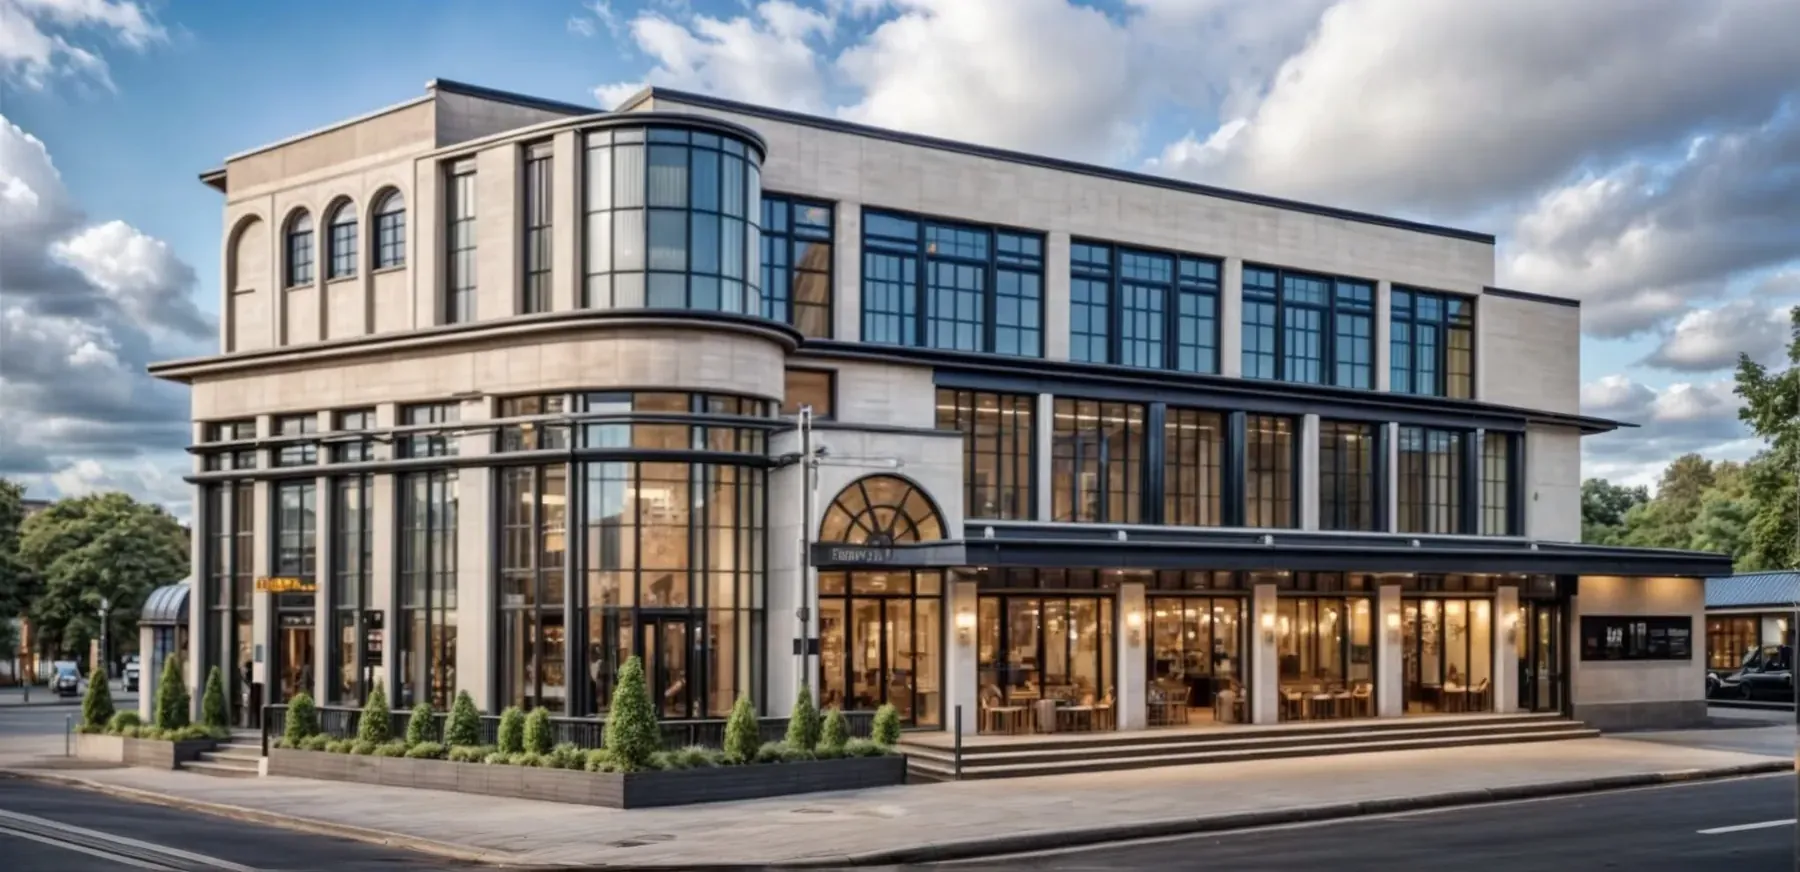
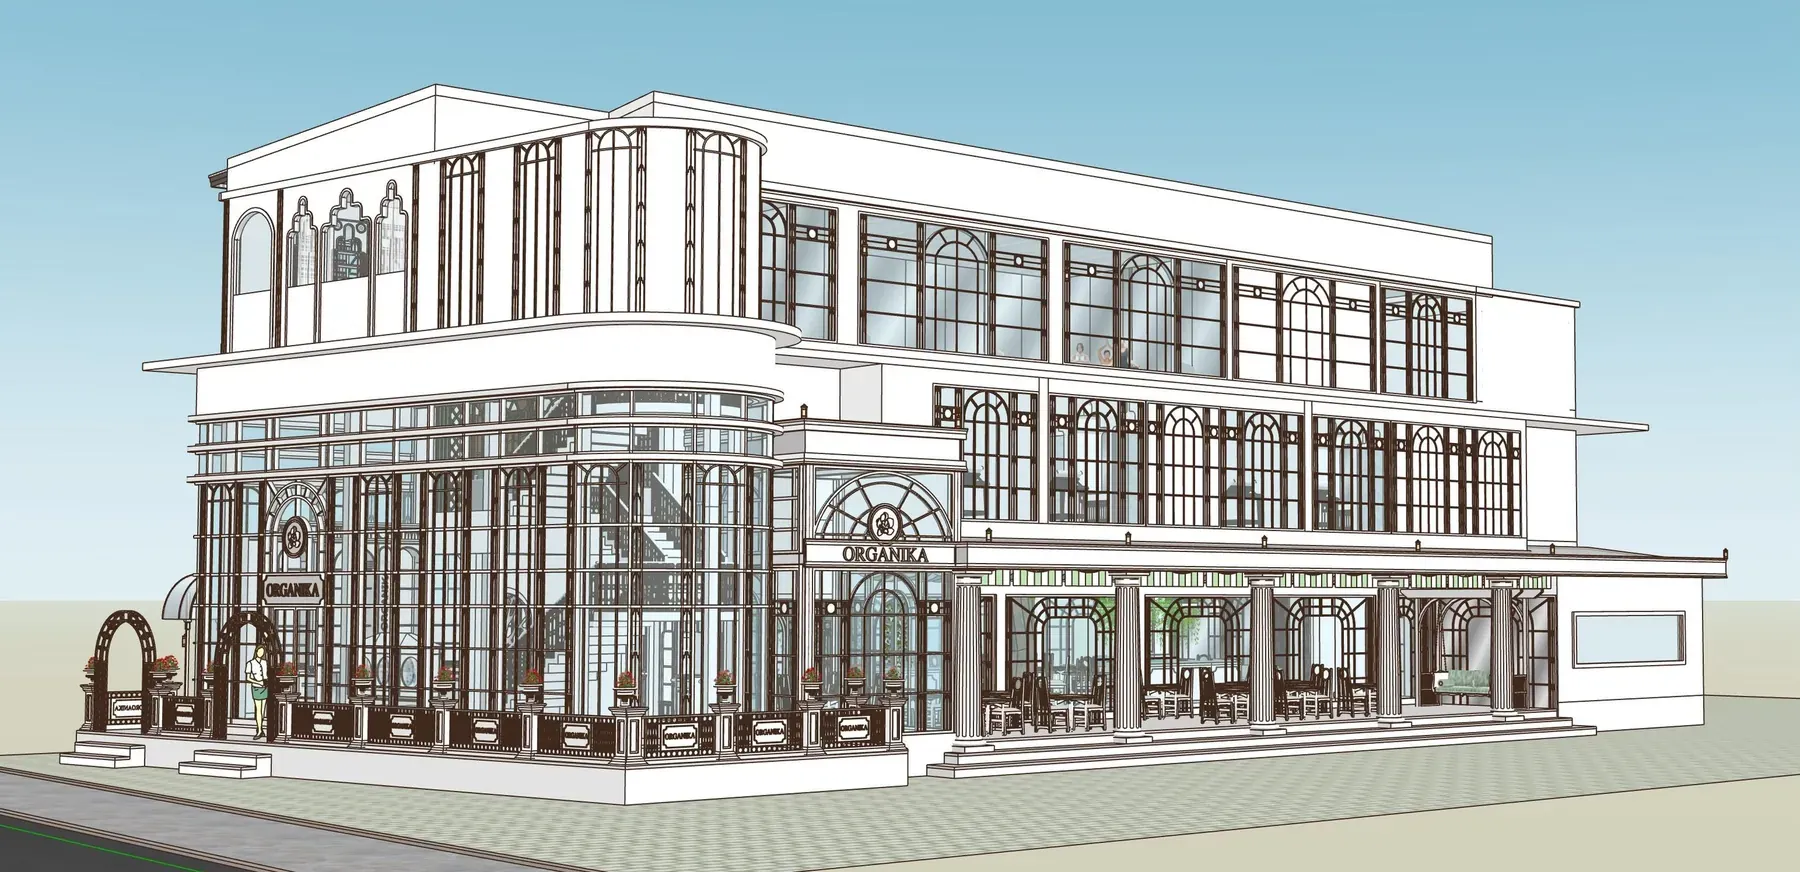
Your environment.
Your ideas.
Our job is to understand.
Interiors can look many different ways, but how they work is more important.
Designing environments that satisfy your needs requires understanding your space's current and future uses. Our designers listen, understand and create spaces that exceed expectations — acting as consultants on options, planning, purchasing, contractor supervision and budget.
Our design language leans minimalist, always led by function and correct proportion.
SERVICES
Space planning, furniture specification and layout, 3D simulation and photorealistic visualization.
Built-in furniture from our own factory, electrical, air-conditioning and building systems — from our design or yours.
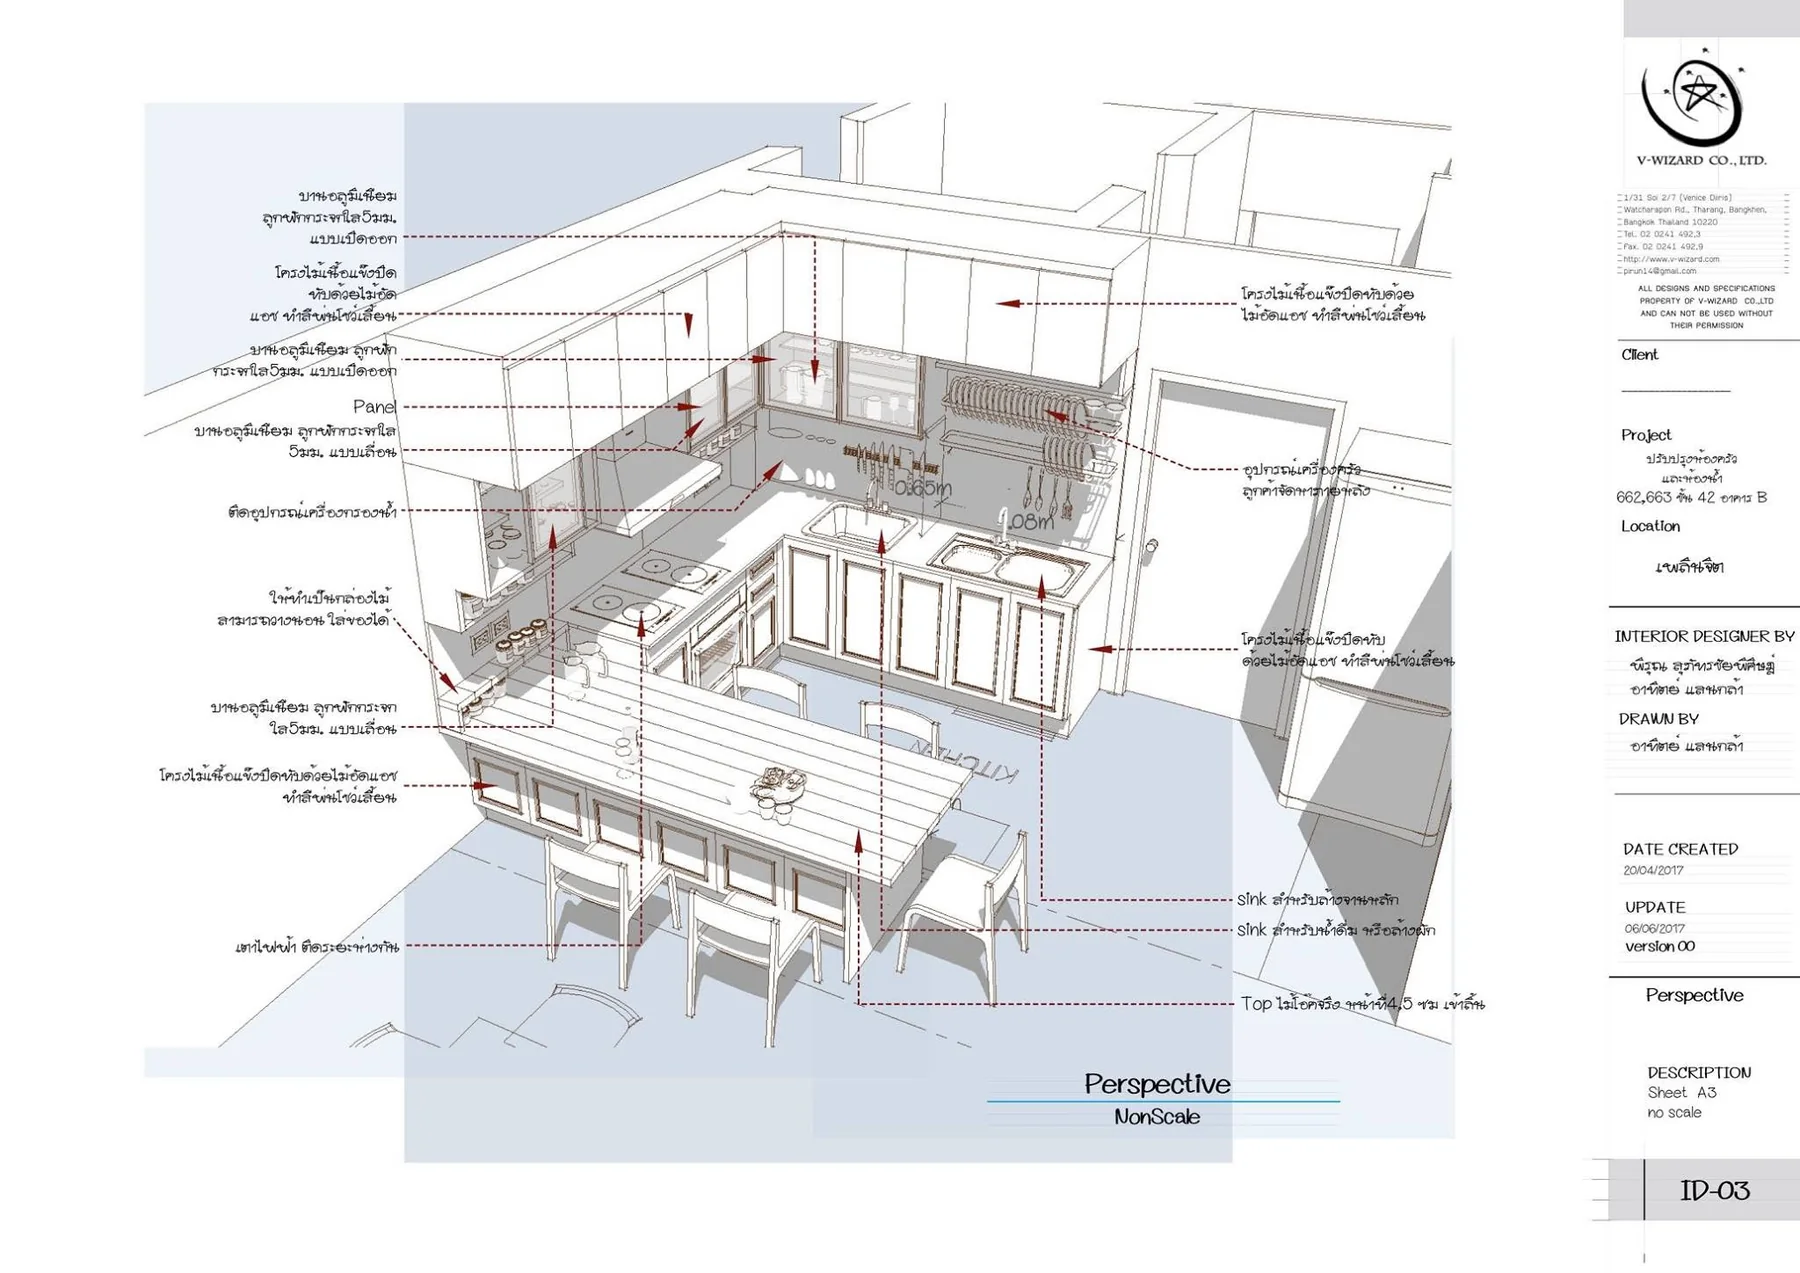
Systematic architectural and interior working drawings, SketchUp → LayOut, for architects and designers.
Upgrading existing buildings and homes — lobbies, mezzanines, change of use.
ONE TEAM · SIX STEPS
SELECTED PROJECTS
Hotels, healthcare, international organizations, government and retail.
30.8M THB
28M THB
25M THB
16M THB
12M THB
8.5M THB
8M THB
8M THB
7.8M THB
DRAWING STUDIO
For over a decade we have produced systematic interior and architectural drawings in SketchUp and LayOut. Our founder runs the Sketchup Layout by pirun14 community (43,000+ followers) and spoke at 3D Basecamp Thailand 2023.
CONTACT
We reply in Thai or English. Send us your floor plan, photos or ideas on LINE or by email.